
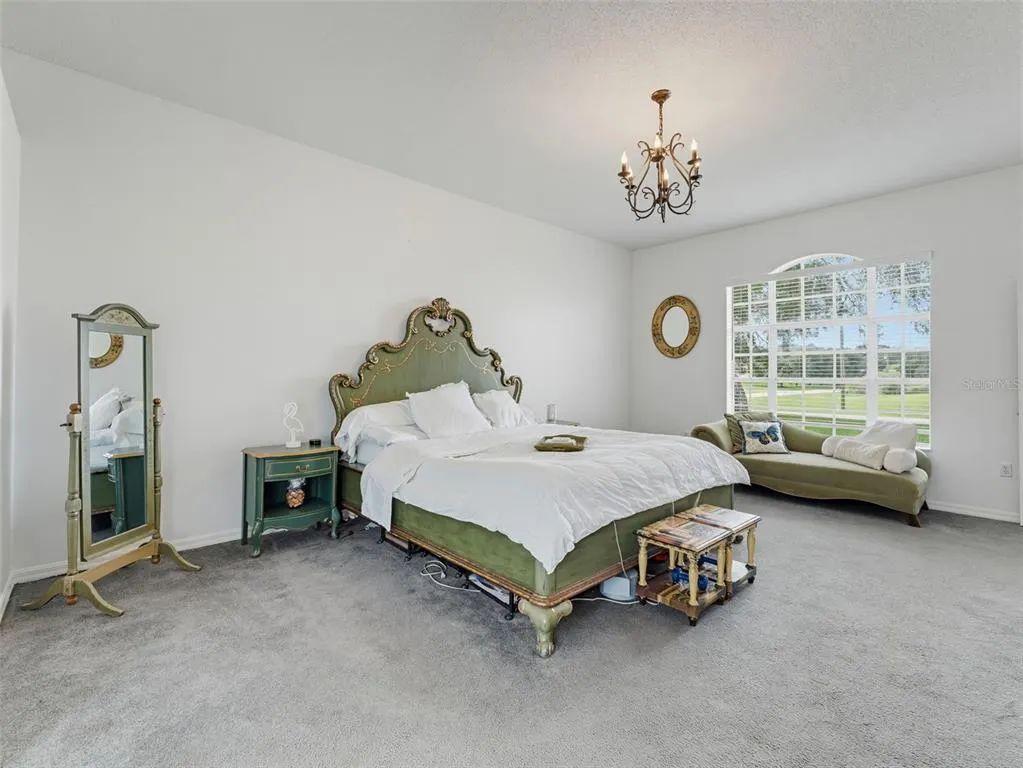
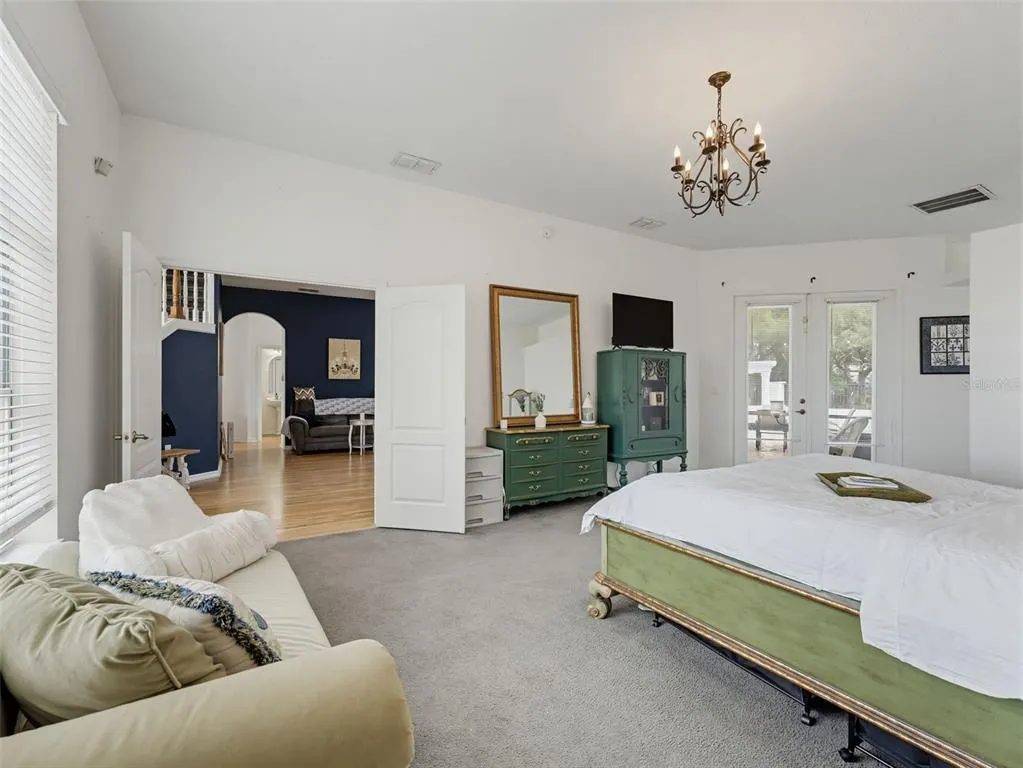
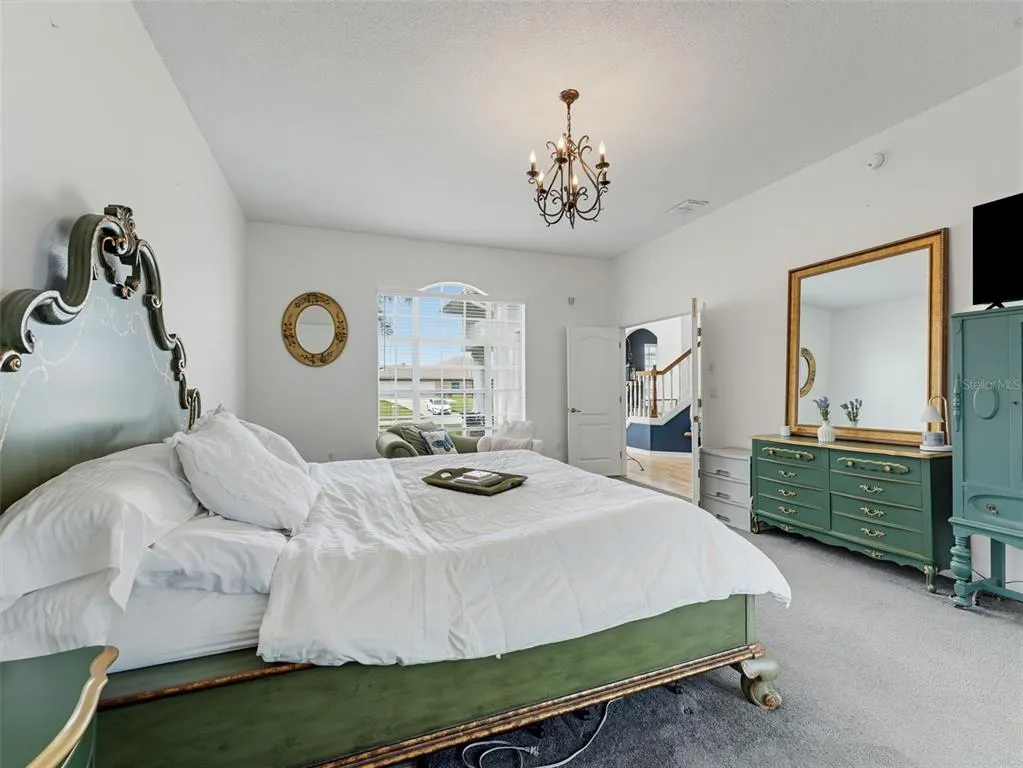
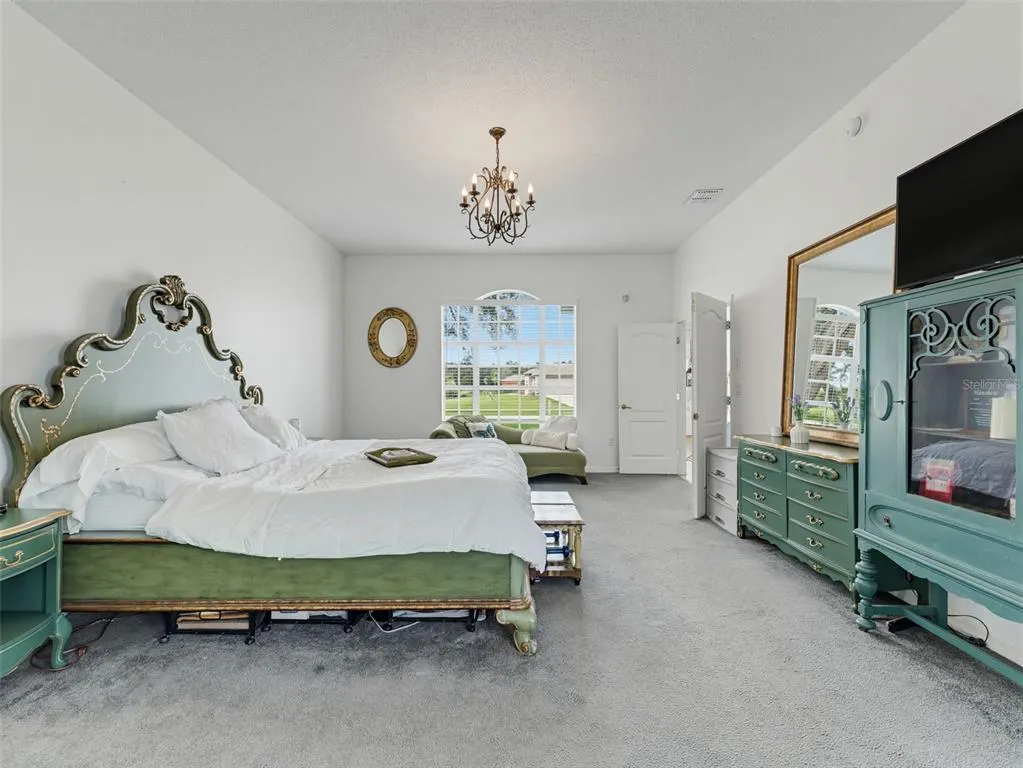
Primary on Main
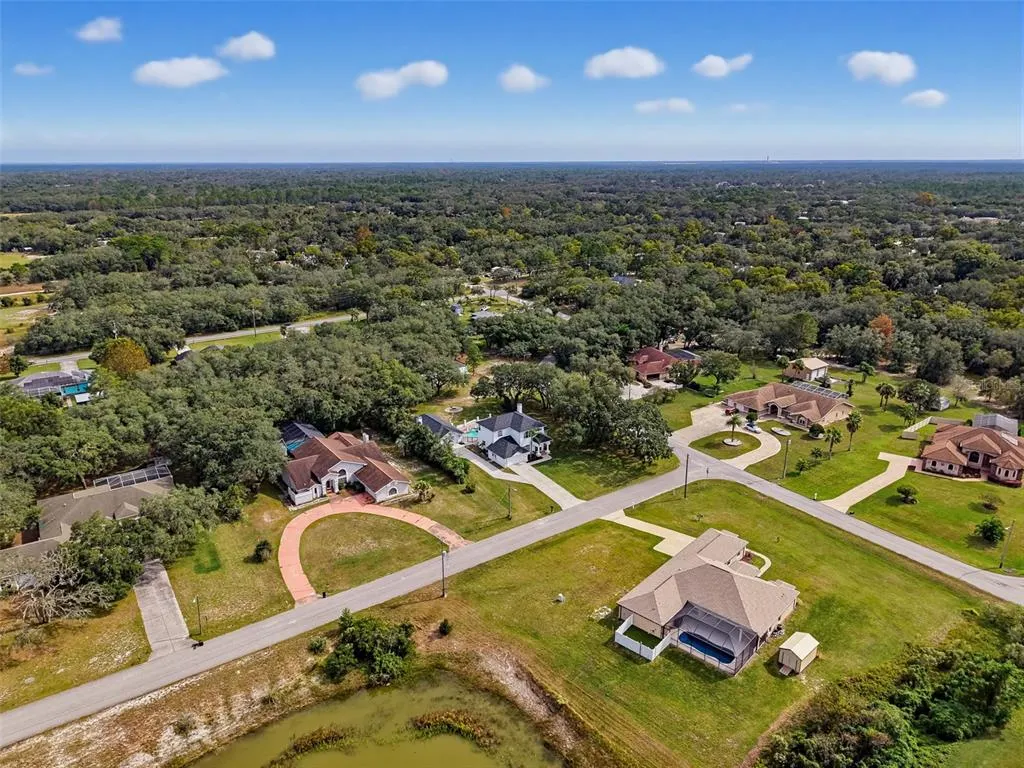
Address
18300 Treehaven Drive, HUDSON, FL
Price
$ 699,000
Property Attributes
- MLS#W7890870
- TypeSingle Family
- Listing Status Active
- CountyPasco
- CityHUDSON
- AreaHudson/Bayonet Point/Port Richey
- NeighborhoodROLLING OAKS ESTATES
- Zip34667
- StyleTraditional
- Year Built2004
- Taxes$ 4519
- Price$ 699,000
- Bedrooms4
- Full Bathrooms2
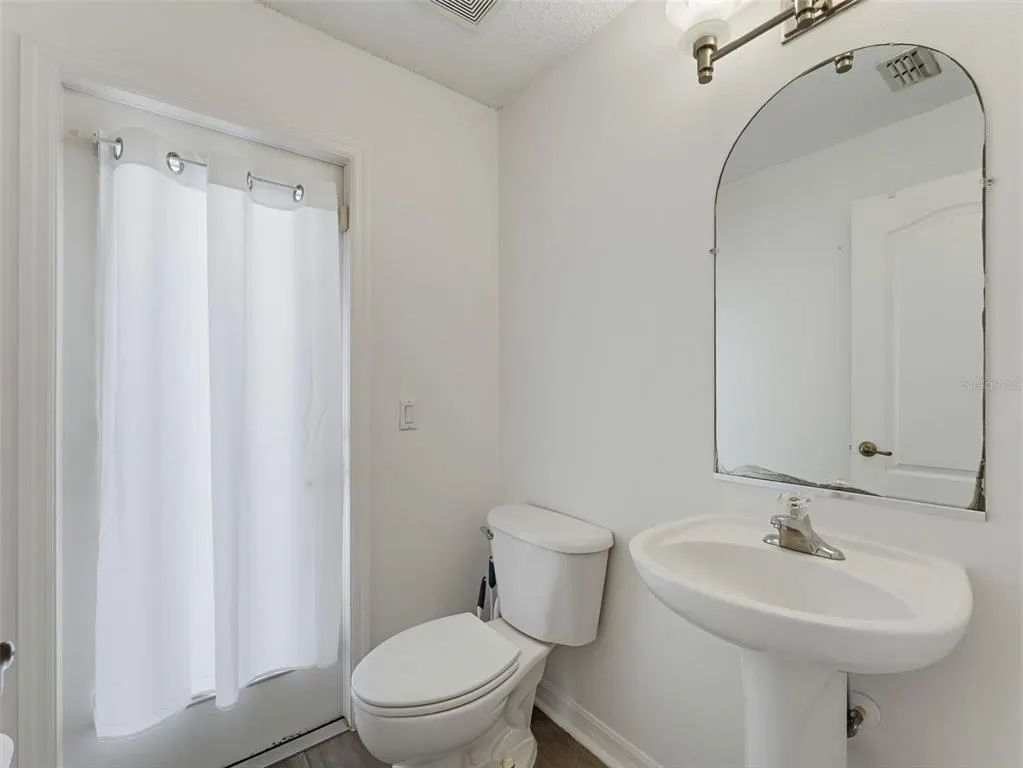
- Half Bathrooms1
- Sqr Footage2940
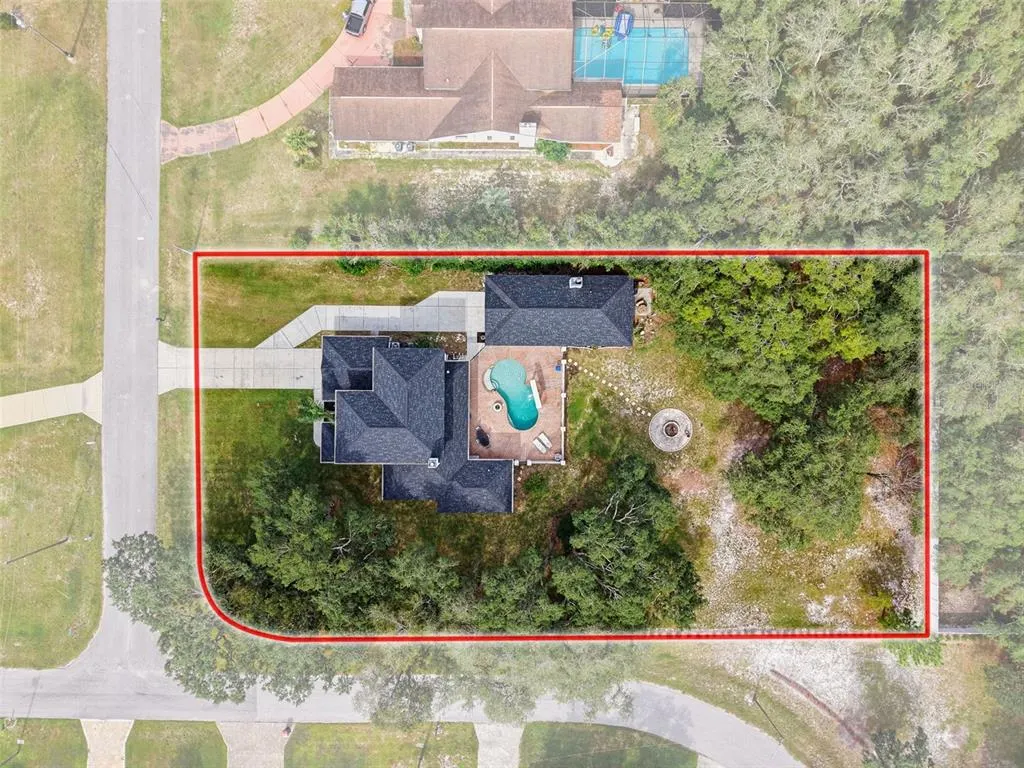
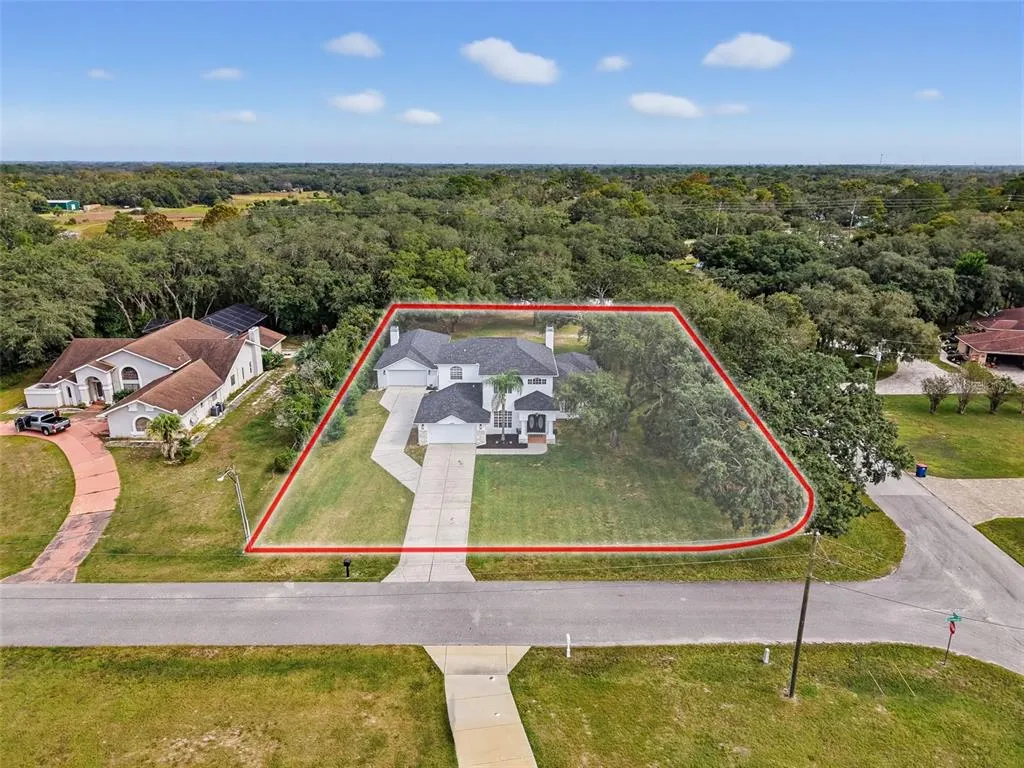
- Lot Size1 Acres
Data Source:
Stellar MLS
Property Description
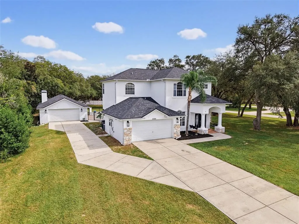
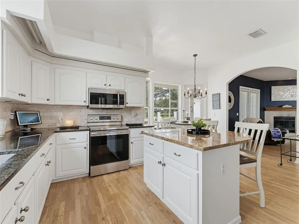
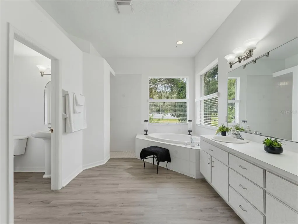
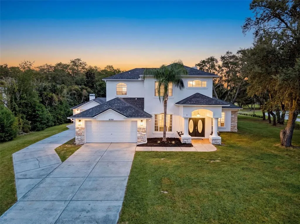
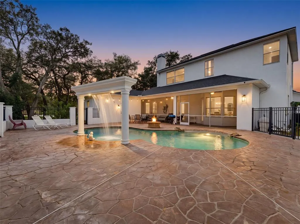
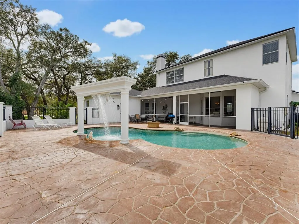
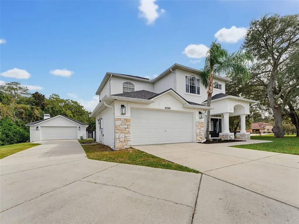
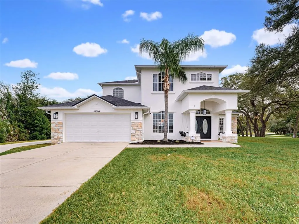
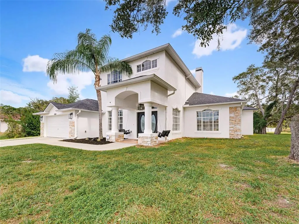
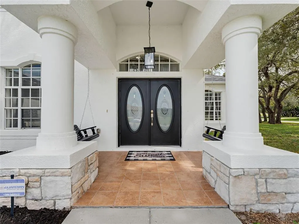
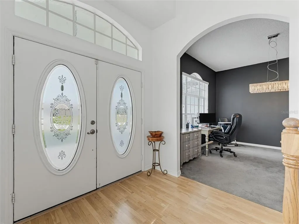
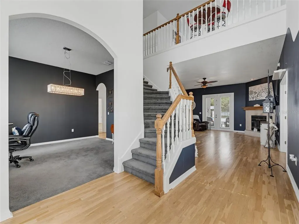
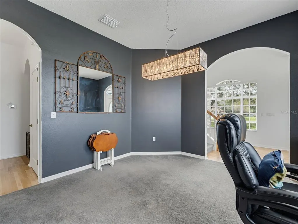
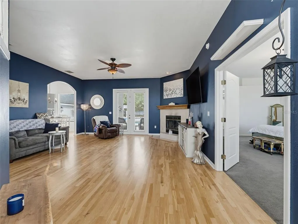
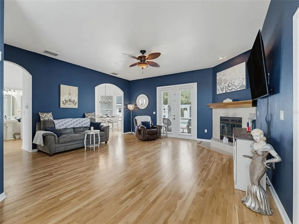
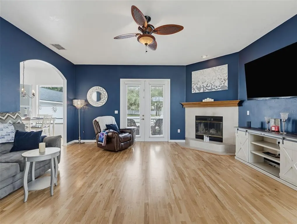
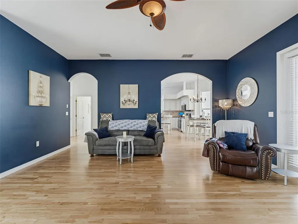
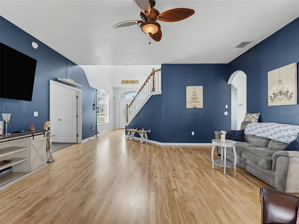
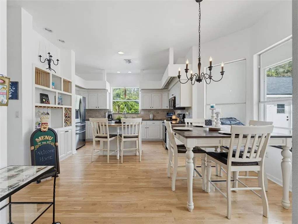
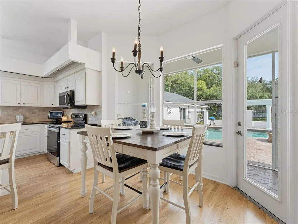
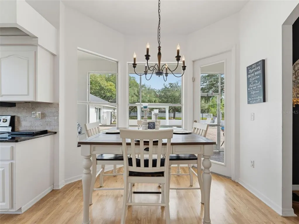
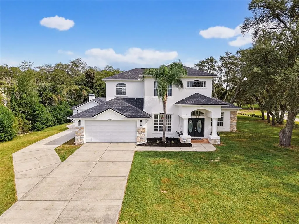
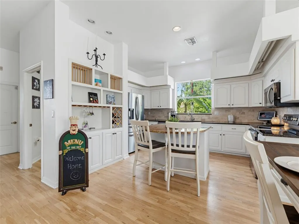
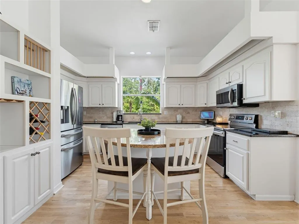
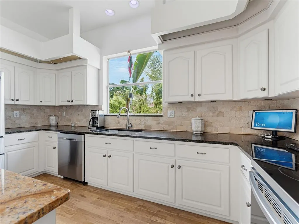
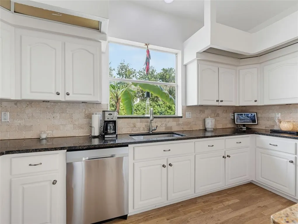
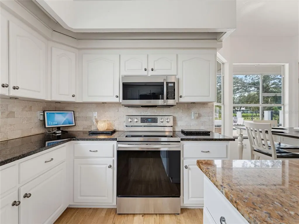
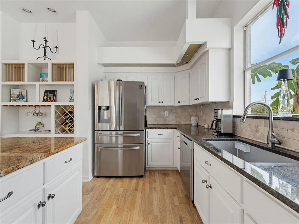
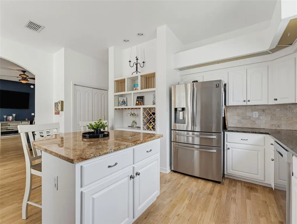
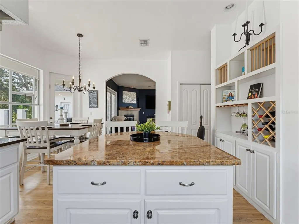
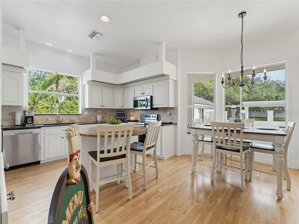
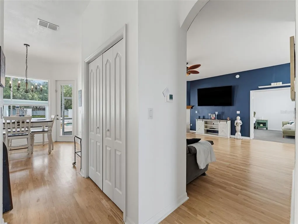
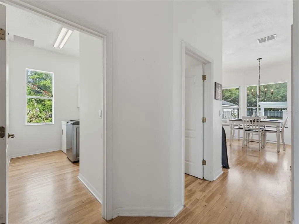
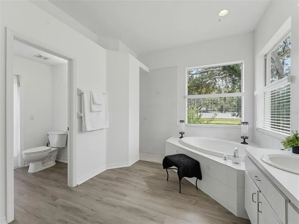
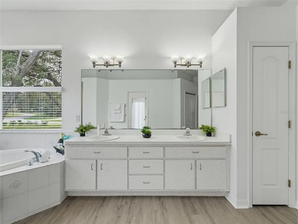
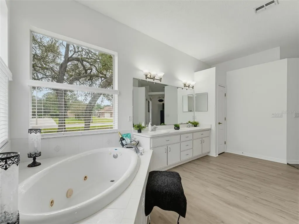
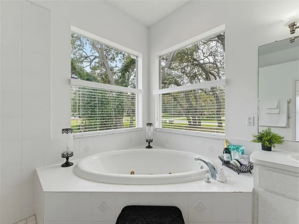
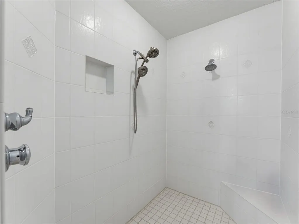
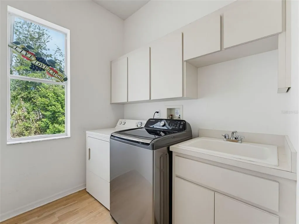
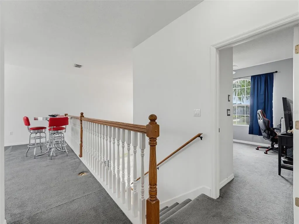
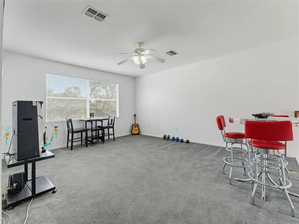
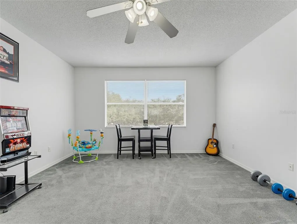
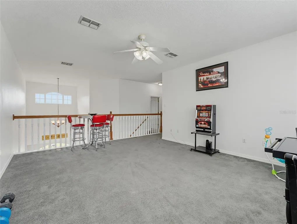
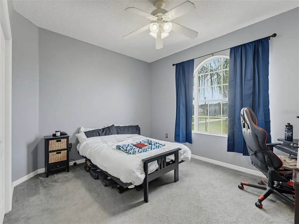
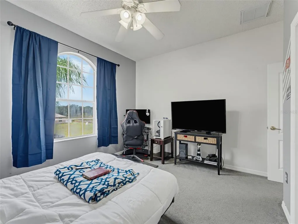
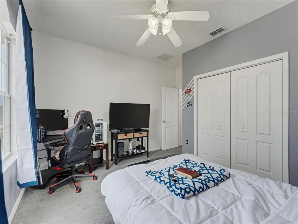
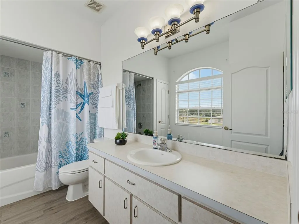
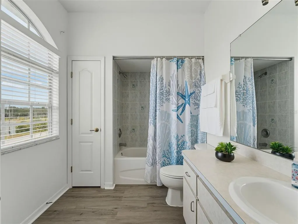
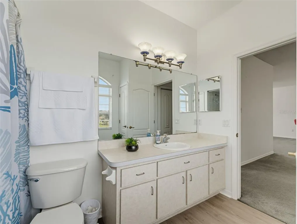
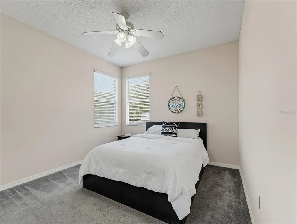
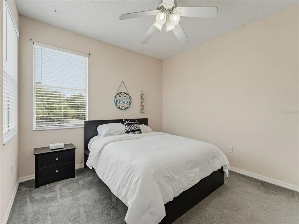
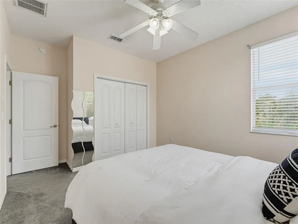
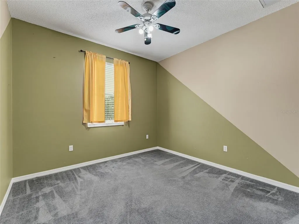
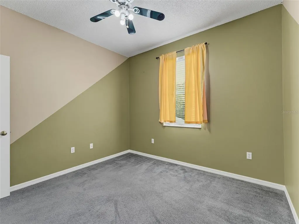
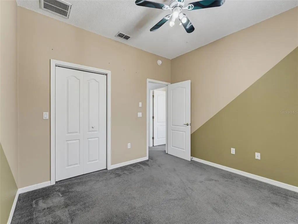
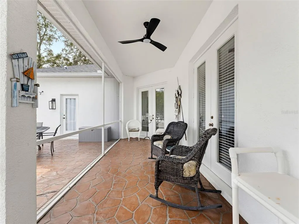
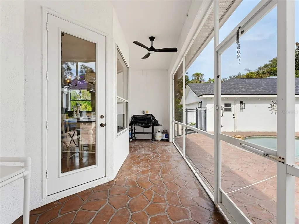
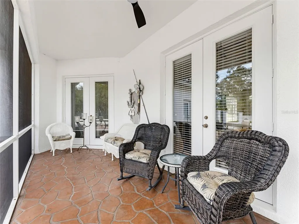
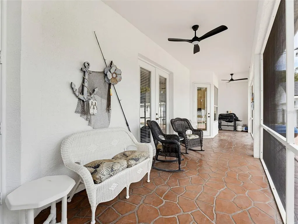
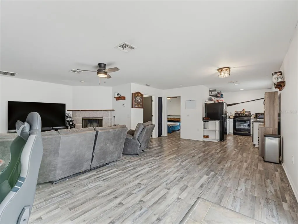
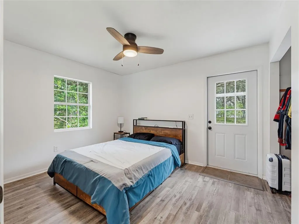
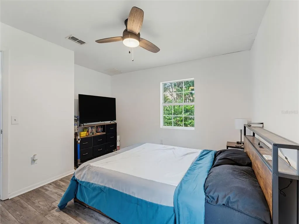
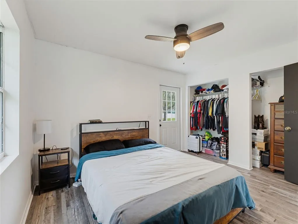
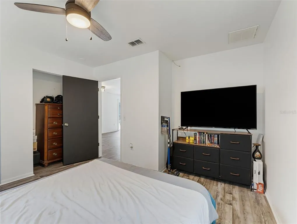
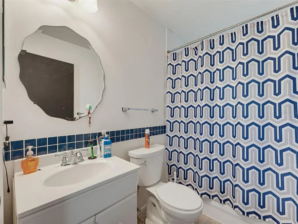
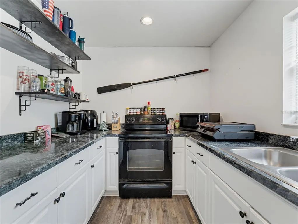
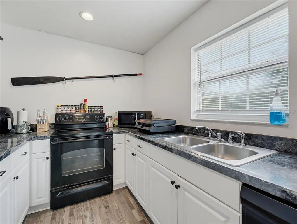
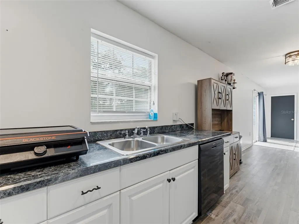
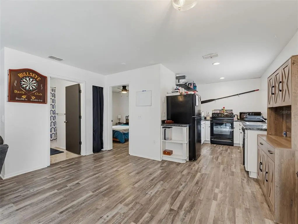
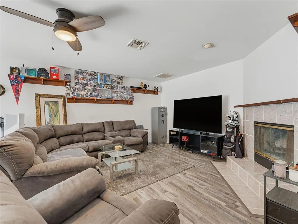
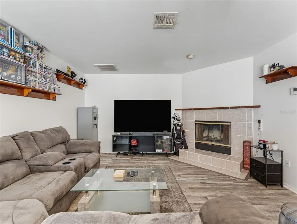
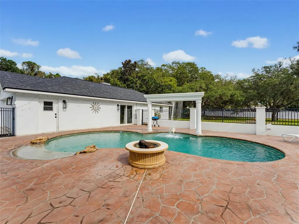
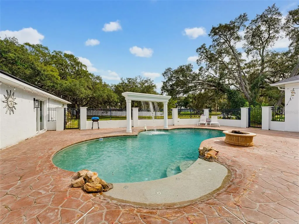
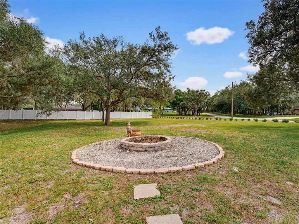
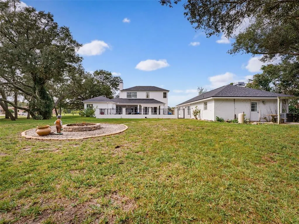
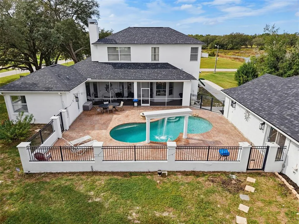
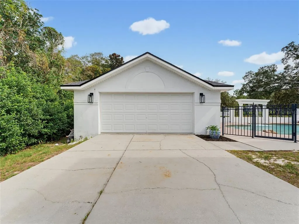
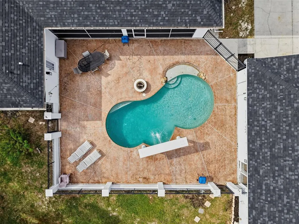
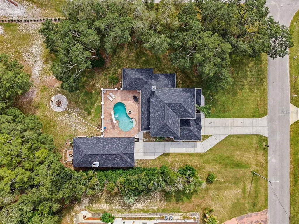
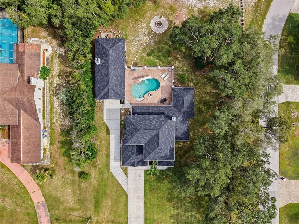
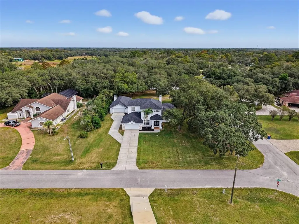
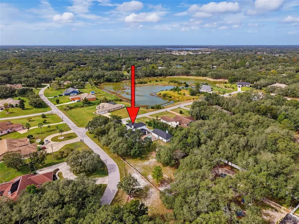
Welcome to this exceptional Estate Home located in Rolling Oaks Community of oversized homesites. This spacious home features an additional, separate dwelling 1 bedroom, 1 full bath, great room and kitchen with a wood burning fireplace just off the pool which made an ideal in-law suite, guest retreat. Situated on a beautifully landscaped corner acre, this home combines elegance, comfort and resort style living. The gourmet, eat-in kitchen is designed for everyday living and entertaining. Stainless steel appliances with generous counter space and a center island with beautiful views overlooking the pool. The spacious primary suite located on the first floor is complete with a spa inspired bath jacuzzi tub, dual sinks and walk in stand-alone shower alcove. Second floor features a large bonus room and 3 bedrooms and a bath with tub and shower. Outdoor living is where this property really shines, with French doors leading to the pool with a decorative, colorful waterfall, and a conversation firepit beyond the fenced pool area. There is an attached 2 car garage and a separate building with a 2-car capacity. Bring your fishing pole and kayak since we are close to the Gulf of America and remember your golf clubs to play at the many public courses nearby.
| Elementary School | Middle School | High School |
|---|---|---|
| Shady Hills Elementary-PO Elementary School | Crews Lake Middle-PO Middle School | Hudson High-PO High School |
| Price History | |
|---|---|
| 11/5/2026 | Listed $699,000 |
General Features
| Sewer | Septic Tank |
|---|---|
| Heating | Central |
| Cooling | Central Air |
| Utilities | Electricity Connected,Street Lights,Underground Utilities,Water Connected |
| Possession | Close Of Escrow |
| Roof | Shingle |
| Appliances | Dishwasher,Disposal,Dryer,Microwave,Range,Refrigerator,Washer |
| Zoning | ER |
| Garage Spaces | 2 |
| Patio/Porch Features | Covered,Patio |
| Architectural Style | Traditional |
| Pool Features | In Ground,Fiber Optic Lighting,Gunite,Self Cleaning,Tile |
| Construction Materials | Block,Concrete,Stucco |
| Year Built | 2004 |
| Levels | Two |
| Property Subtype | Single Family Residence |
| Tax Year | 2025 |
| Ownership | Fee Simple |
| County | Pasco |
| New Construction | false |
| Property Type | Residential |
| Attached Garage | true |
| Subdivision Name | ROLLING OAKS ESTATES |
| Facing Direction | West |
| Garage Y/N | true |
| Other Structures | Guest House |
| Total Rooms | 10 |
| Full Baths | 2 |
| Status | Active |
| Directions | North on US HWY 19, Right on County Line Road, Right onto East Rd, Right onto East Rd, Right onto Pinola Dr, 18300 Treehaven Dr is on left. |
| High School | Hudson High-PO |
| City | HUDSON |
| Senior Community Y/N | false |
| MLS Area | 34667 - Hudson/Bayonet Point/Port Richey |
| Lot Size Units | Square Feet |
| Lot Size Square Feet | 43500 |
| Carport Y/N | false |
| Listing Terms | Cash,Conventional,FHA,VA Loan |
| Elementary School | Shady Hills Elementary-PO |
| Land Lease Y/N | false |
| Tax Annual Amount | 4519.18 |
| Middle/Junior High School | Crews Lake Middle-PO |
| Additional Parcels Y/N | false |
| Lease Considered Y/N | true |
| Building Area Units | Square Feet |
| Living Area Units | Square Feet |
| Builder Name | Pasture Custom Homes |
| Standard Status | Active |
| Occupancy Type | Owner |
| Tax Lot | 1 |
| Legal Description | ROLLING OAKS ESTATES UNIT 1 PB 16 PGS 23-32 LOT 1 BLK 16 OR 5360 PG 1670 |
| Minimum Lease | No Minimum |
| Water Access Y/N | false |
| Additional Rooms | Bonus Room,Garage Apartment,Inside Utility |
| ILS Total SQFT | 816 |
| Water View Y/N | false |
| Flood Zone Code | A |
| In Law Suite YN | true |
| In Law Suite Description | 1 Bathroom,1 Bedroom,Detached (ADU),Kitchen,Private Entrance |
Interior Features
| Interior Amenities | Ceiling Fan(s),High Ceilings,Primary Bedroom Main Floor,Solid Wood Cabinets,Stone Counters,Thermostat,Walk-In Closet(s),Window Treatments |
|---|---|
| Flooring | Carpet,Ceramic Tile,Luxury Vinyl |
| Furnished Y/N | Unfurnished |
| Fireplace Features | Wood Burning |
| Total Stories | 2 |
| Air Conditioning Y/N | true |
| Heating Y/N | true |
| Window Features | Blinds,Window Treatments |
| Fireplace Y/N | true |
| Half Baths | 1 |
| Laundry Features | Inside,Laundry Room |
| Total Bedrooms | 4 |
| LivingAreaSource | Public Records |
| Total Baths | 3 |
Exterior Features
| Exterior Amenities | Fire Pit,French Doors,Private Entrance,Rain Gutters |
|---|---|
| Vegetation | Trees/Landscaped |
| Fencing | Fenced |
| Parking Features | Driveway |
| Lot Features | Corner Lot,Flood Insurance Required,FloodZone,In County,Oversized Lot |
| Water Source | Well |
| Lot Size Area | 43500 |
| Foundation Details | Slab |
| Spa | false |
| Building Area Total | 3788 |
| Lot Size Acres | 1 |
| Road Surface Type | Paved |
| Private Pool | true |
| Waterfront Y/N | false |
| Covered Spaces | 2 |
| Road Frontage Type | Street Paved |
Amenities
- Foreclosure
- Views
- Short Sale
- New Construction
- Adult 55+
- Lease To Own
- No HOA Fees
- Furnished
- Primary On Main
- Air Conditioning
- Seller Finance
- Green
- Fixer Upper
- Horse
- Golf
- Fireplace
- Deck
- Garage
- Basement
- Pool
Property vs Single Family Average in 34667
Price
Taxes
Year Built
 Copyright © MFRMLS.com All information deemed reliable but not guaranteed. All properties are subject to prior sale, change or withdrawal. Neither listing broker(s) or information provider(s) shall be responsible for any typographical errors, misinformation, misprints and shall be held totally harmless. Listing(s) information is provided for consumers personal, non-commercial use and may not be used for any purpose other than to identify prospective properties consumers may be interested in purchasing. Information on this site was last updated Last updated on November 7, 2026 4:08 PM UTC The listing information on this page last changed on Last updated on November 7, 2026 4:08 PM UTCd. The data relating to real estate for sale on this website comes in part from the Internet Data Exchange program of MFR MLS.
All information deemed reliable but not guaranteed. All properties are subject to prior sale, change or withdrawal. Neither listing broker(s) or information provider(s) shall be responsible for any typographical errors, misinformation, misprints and shall be held totally harmless. Listing(s) information is provided for consumers personal, non-commercial use and may not be used for any purpose other than to identify prospective properties consumers may be interested in purchasing.
Updated on November 7, 2026 4:08 PM UTC
