
Water Views - New Construction - Eco Friendly

Address
26557 Sandy Hill Drive, ENGLEWOOD, FL
Price
$ 733,435
Property Attributes
- MLS#TB8553758
- TypeSingle Family
- Listing Status Pending
- CountySarasota
- CityENGLEWOOD
- AreaEnglewood
- NeighborhoodBEACHWALK BY MANASOTA KEY
- Zip34223
- StyleTraditional
- Year Built2026
- Taxes$ 8802
- Price$ 733,435
- Bedrooms3
- Full Bathrooms3
- Half Bathrooms0
- Sqr Footage2099
- Lot Size0.12 Acres
Data Source:
Stellar MLS
Property Description
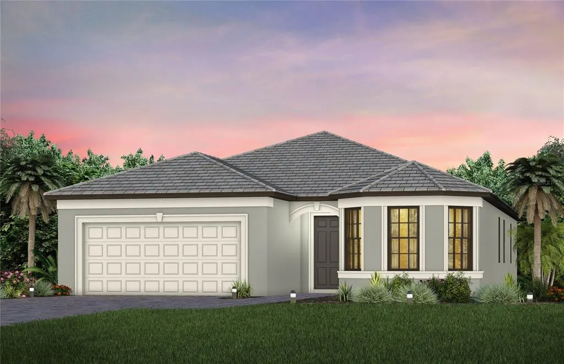
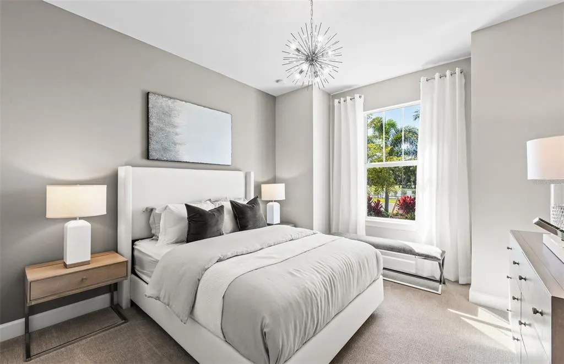
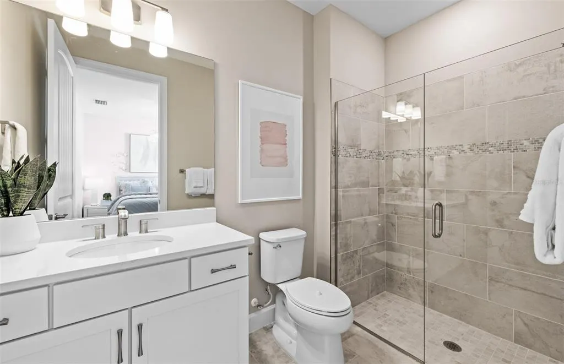
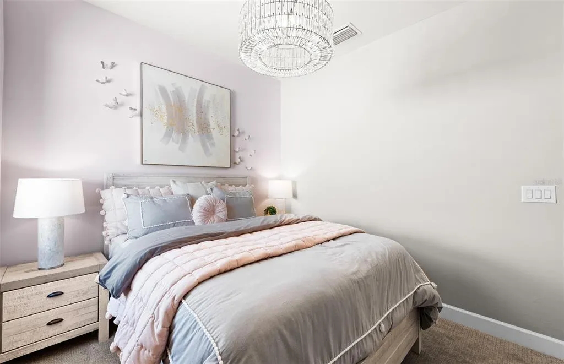
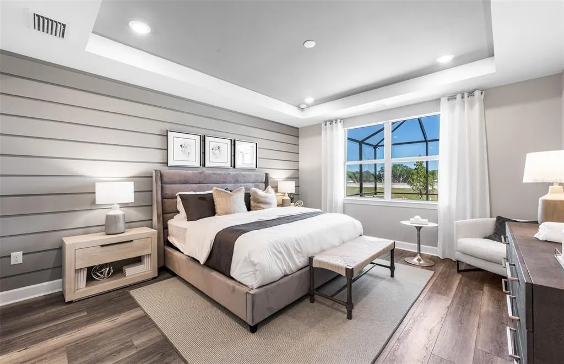
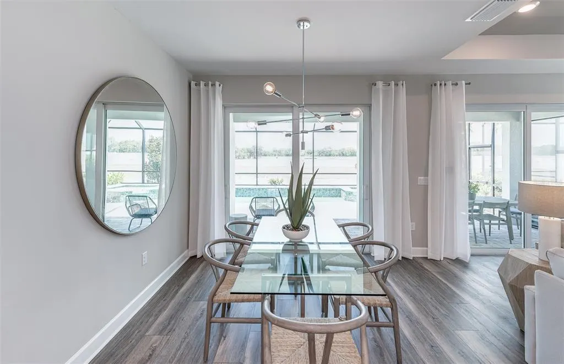
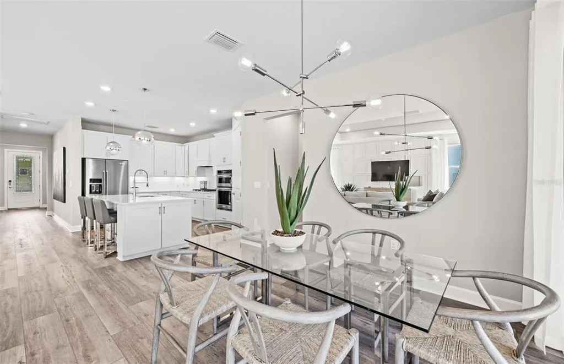
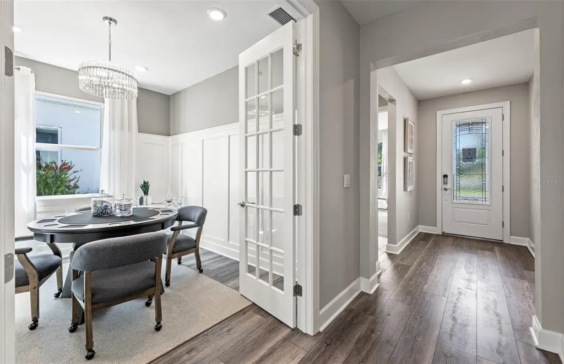
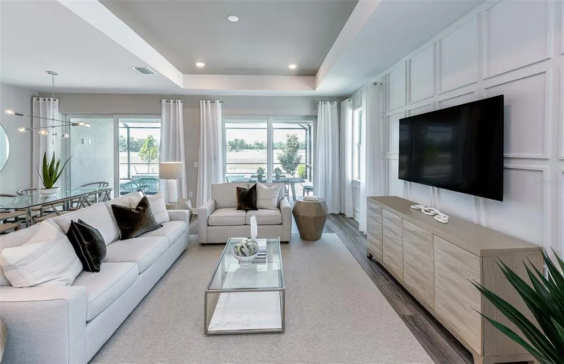
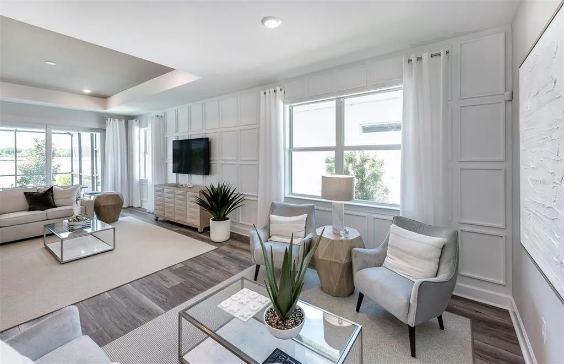
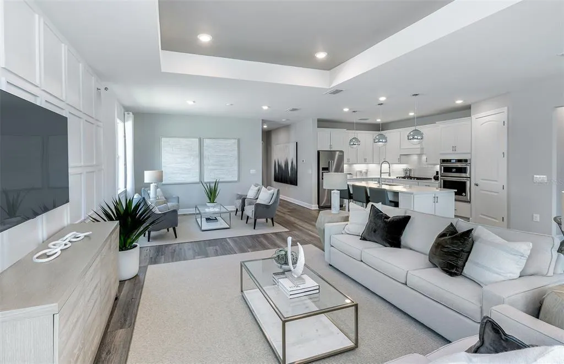
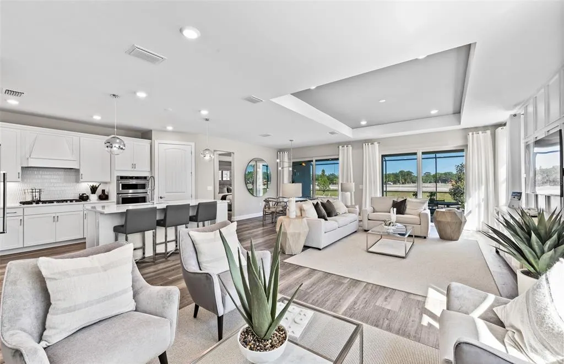
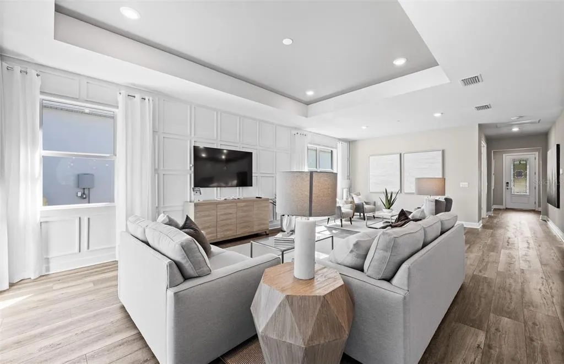
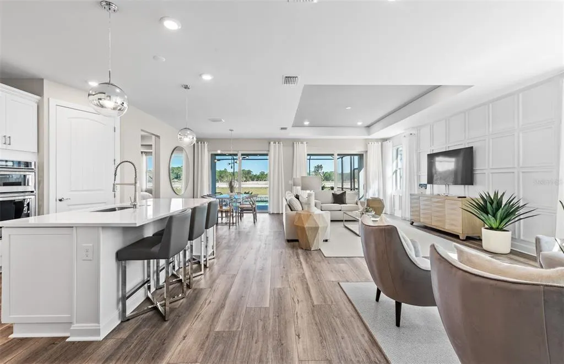
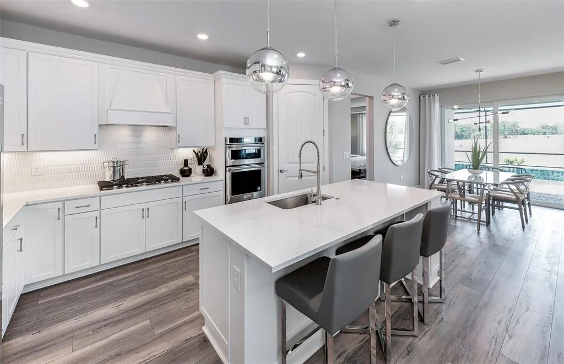
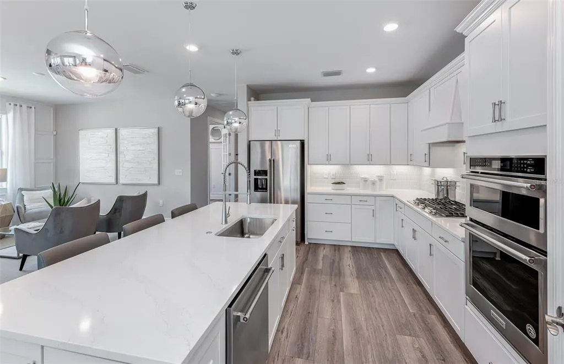
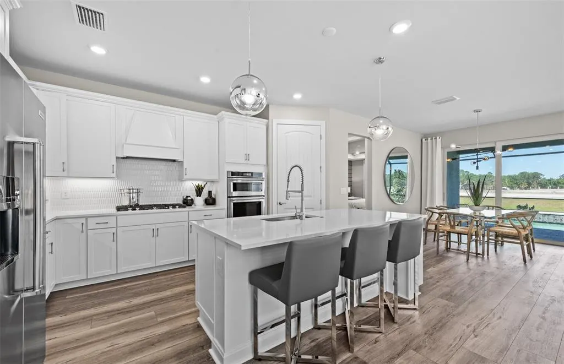
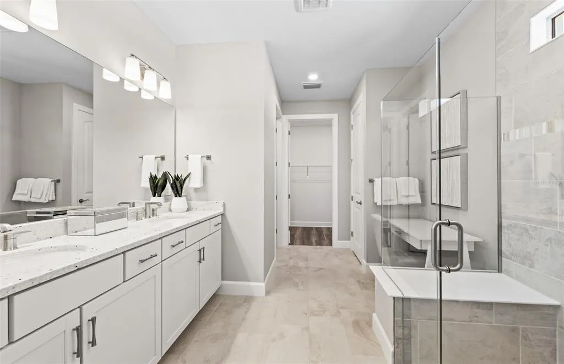
Under Construction. Under Construction. This stunning Mystique floorplan offers 3 bedrooms, 3 bathrooms, a flex room, and a 2 car garage. The beautifully designed home showcases upgraded features throughout, including elegant tile flooring, Zero Corner Slider, an Extended Lanai, upgraded cabinetry, quartz countertops, and a luxurious owner's suite with a walk-in shower. Enjoy resort-style living with an incredible array of amenities, including 21 sports courts for pickleball, tennis, and bocce, a resort style pool with beach entry and attached lap pool, a scenic boardwalk with kayak launch, a dog park and miles of walking trails. The gate community features 24-hour guard entry, pool side bar and grill, and a formal dining room opening in 2026.
| Elementary School | Middle School | High School |
|---|---|---|
| Englewood Elementary Elementary School | L.A. Ainger Middle Middle School | Wellen Park High High School |
| Price History | |
|---|---|
| 9/30/2026 | Listed $733,435 |
General Features
| Sewer | Public Sewer |
|---|---|
| Heating | Central |
| Cooling | Central Air |
| Utilities | Cable Available,Electricity Connected,Natural Gas Connected,Public |
| Roof | Concrete,Tile |
| Appliances | Dishwasher,Disposal,Dryer,Gas Water Heater,Microwave,Range,Refrigerator,Washer |
| Zoning | SAPD |
| HOA Fee | 1105.52 |
| Garage Spaces | 2 |
| Association Fee Includes | Common Area Taxes,Community Pool,Maintenance Grounds |
| Patio/Porch Features | Covered,Screened |
| Architectural Style | Traditional |
| Security Features | Gated Community,Smoke Detector(s) |
| Construction Materials | Stucco |
| Pets Allowed | Breed Restrictions,Number Limit,Yes |
| Year Built | 2026 |
| View | Water |
| Levels | One |
| Property Subtype | Single Family Residence |
| Tax Year | 2026 |
| Ownership | Fee Simple |
| Community Features | Deed Restrictions,Dog Park,Gated Community - Guard,Golf Carts OK,Irrigation-Reclaimed Water,Park,Pool,Sidewalks,Tennis Court(s) |
| Assoc Fee Paid Per | Quarterly |
| County | Sarasota |
| New Construction | true |
| Property Type | Residential |
| Association Amenities | Clubhouse,Fitness Center,Gated,Maintenance,Pickleball Court(s),Pool,Spa/Hot Tub,Tennis Court(s) |
| Attached Garage | true |
| Energy Efficient | Lighting |
| Subdivision Name | BEACHWALK BY MANASOTA KEY |
| Facing Direction | South |
| Garage Y/N | true |
| Green Water Conservation | Irrig. System-Drip/Microheads,Irrigation-Reclaimed Water |
| Total Rooms | 4 |
| Full Baths | 3 |
| Status | Pending |
| Directions | From I-75 North: Turn onto Jacaranda Blvd and head south for 3 miles. Turn left onto Englewood Road and head south for 2 miles. The community will be on the left just .5 miles after the Manasota Beach intersection. From US 41/Tamiami Trail: Turn onto Englewood Road and head south for 3 miles. The community will be on the left just .5 miles after the Manasota Beach intersection. Englewood Rd to main enterance 26061 Seastone Dr. Follow signs to Sales Center |
| High School | Wellen Park High |
| City | ENGLEWOOD |
| Association Name | Jeff Zittel |
| Senior Community Y/N | false |
| MLS Area | 34223 - Englewood |
| Lot Size Units | Square Feet |
| Lot Size Square Feet | 6526 |
| Carport Y/N | false |
| Listing Terms | Cash,Conventional,FHA,VA Loan |
| Elementary School | Englewood Elementary |
| Property Attached Y/N | false |
| Land Lease Y/N | false |
| Tax Annual Amount | 8802 |
| Home Warranty Y/N | true |
| Middle/Junior High School | L.A. Ainger Middle |
| Property Condition | Under Construction |
| Additional Parcels Y/N | false |
| Lease Considered Y/N | true |
| Building Area Units | Square Feet |
| Living Area Units | Square Feet |
| Builder Name | DiVosta Homes |
| Standard Status | Pending |
| Occupancy Type | Vacant |
| Tax Lot | 10760 |
| Legal Description | LOT 1076, BEACHWALK BY MANASOTA KEY PHASES 3A - 3B, PB 59 PG 19-43 |
| Water View | Pond |
| Minimum Lease | 3 Months |
| Water Access Y/N | false |
| Monthly HOA Amount | 368.51 |
| Additional Rooms | Den/Library/Office |
| Water View Y/N | true |
| Flood Zone Code | X |
| In Law Suite YN | false |
| Flood Zone Code X | Yes |
Interior Features
| Interior Amenities | Eating Space In Kitchen,High Ceilings,In Wall Pest System,Open Floorplan,Solid Surface Counters,Split Bedroom,Thermostat,Walk-In Closet(s) |
|---|---|
| Flooring | Tile |
| Furnished Y/N | Unfurnished |
| Air Conditioning Y/N | true |
| Heating Y/N | true |
| Window Features | Low-Emissivity Windows,Storm Window(s) |
| Fireplace Y/N | false |
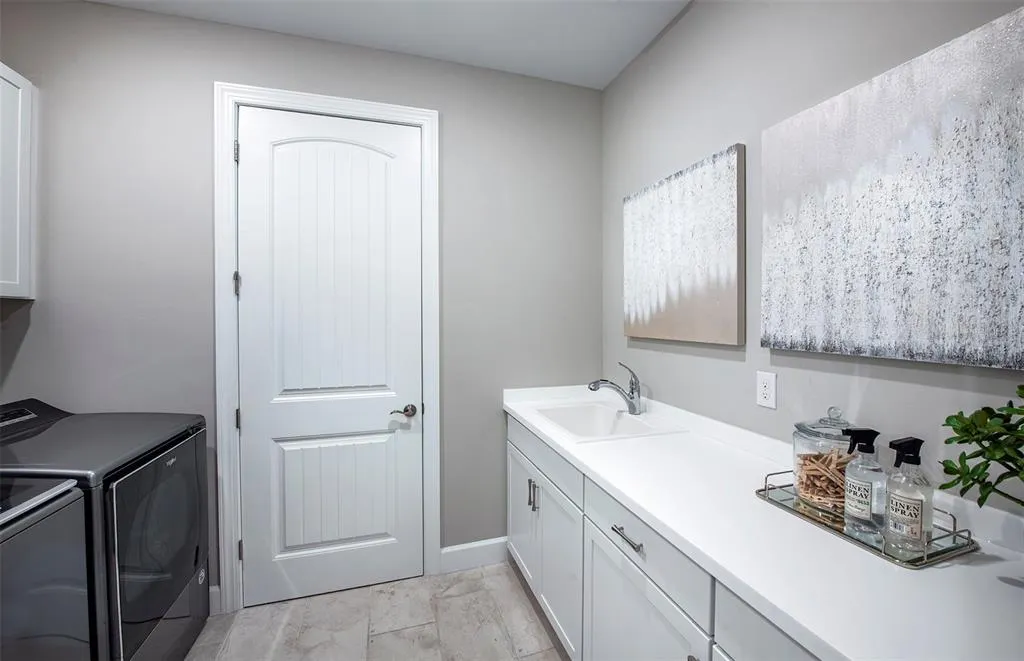
| Laundry Features | Inside |
| Total Bedrooms | 3 |
| LivingAreaSource | Builder |
| Total Baths | 3 |
Exterior Features
| Exterior Amenities | Irrigation System,Rain Gutters,Sidewalk,Sliding Doors |
|---|---|
| Vegetation | Trees/Landscaped |
| Parking Features | Driveway,Garage Door Opener,Ground Level |
| Water Source | Public |
| Lot Size Area | 6526 |
| Foundation Details | Slab |
| Spa | false |
| Building Area Total | 3042 |
| Lot Size Acres | 0.12 |
| Road Surface Type | Asphalt |
| Private Pool | false |
| Waterfront Y/N | false |
| Covered Spaces | 2 |
| Builder Model | Mystique |
Amenities
- Foreclosure
- Views
- Short Sale
- New Construction
- Adult 55+
- Lease To Own
- No HOA Fees
- Furnished
- Primary On Main
- Air Conditioning
- Seller Finance
- Green
- Fixer Upper
- Horse
- Golf
- Fireplace
- Deck
- Garage
- Basement
- Pool
Property vs Single Family Average in 34223
Price
Taxes
Year Built
 Copyright © MFRMLS.com All information deemed reliable but not guaranteed. All properties are subject to prior sale, change or withdrawal. Neither listing broker(s) or information provider(s) shall be responsible for any typographical errors, misinformation, misprints and shall be held totally harmless. Listing(s) information is provided for consumers personal, non-commercial use and may not be used for any purpose other than to identify prospective properties consumers may be interested in purchasing. Information on this site was last updated Last updated on November 7, 2026 4:08 PM UTC The listing information on this page last changed on Last updated on November 7, 2026 4:08 PM UTCd. The data relating to real estate for sale on this website comes in part from the Internet Data Exchange program of MFR MLS.
All information deemed reliable but not guaranteed. All properties are subject to prior sale, change or withdrawal. Neither listing broker(s) or information provider(s) shall be responsible for any typographical errors, misinformation, misprints and shall be held totally harmless. Listing(s) information is provided for consumers personal, non-commercial use and may not be used for any purpose other than to identify prospective properties consumers may be interested in purchasing.
Updated on November 7, 2026 4:08 PM UTC
