
Views
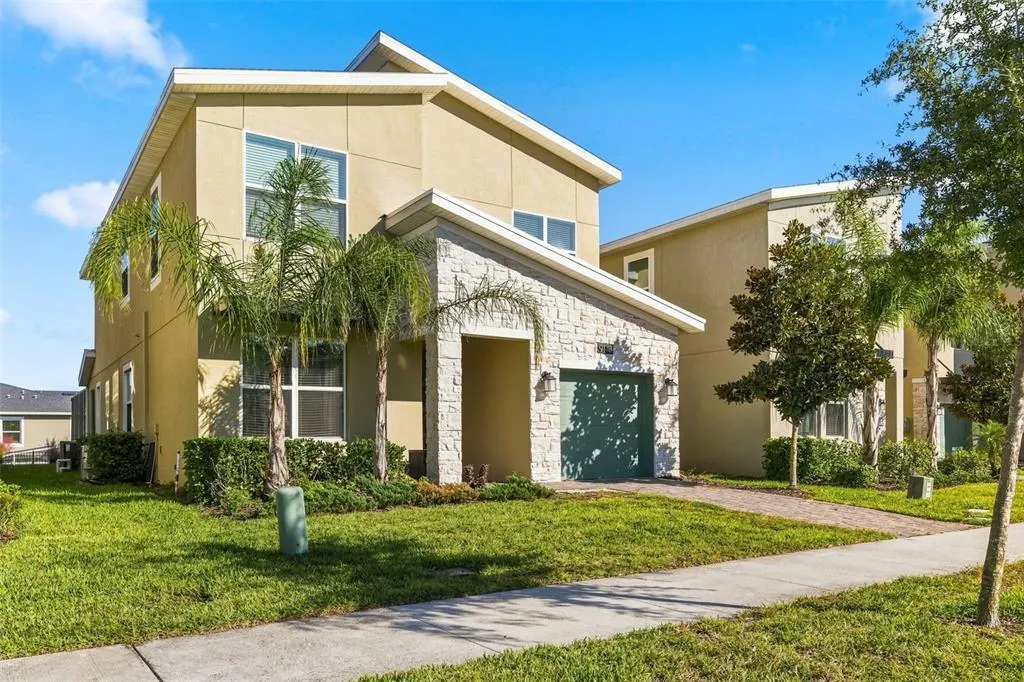
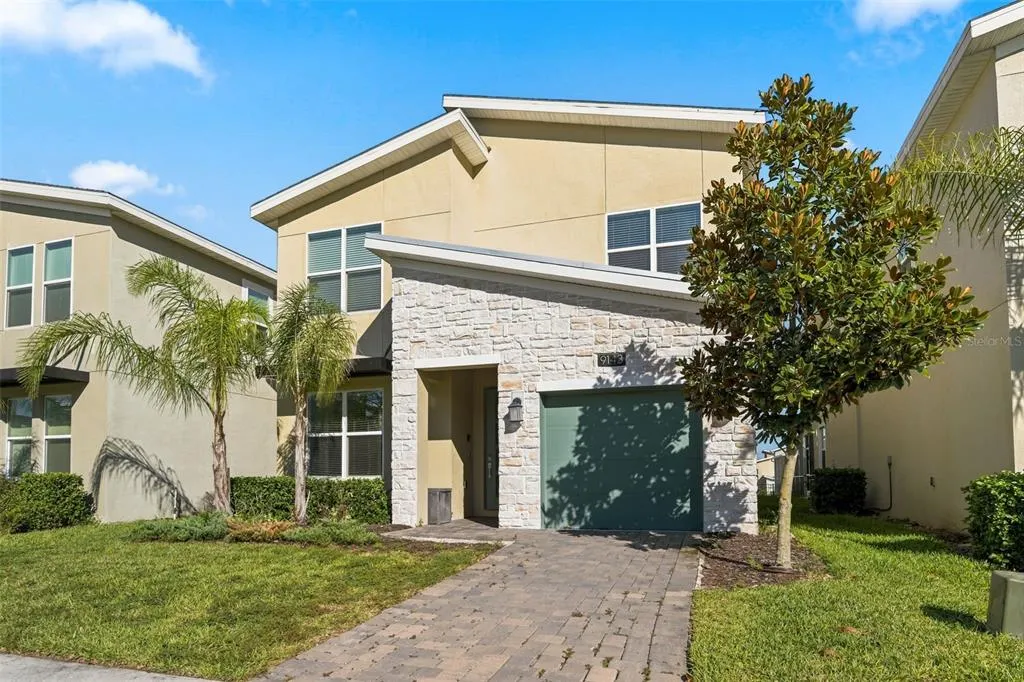
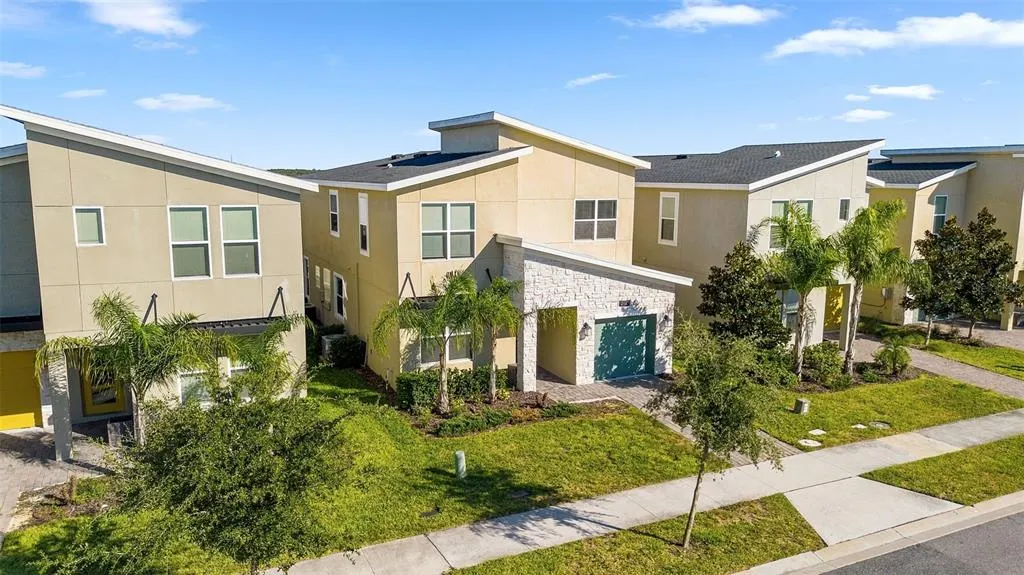
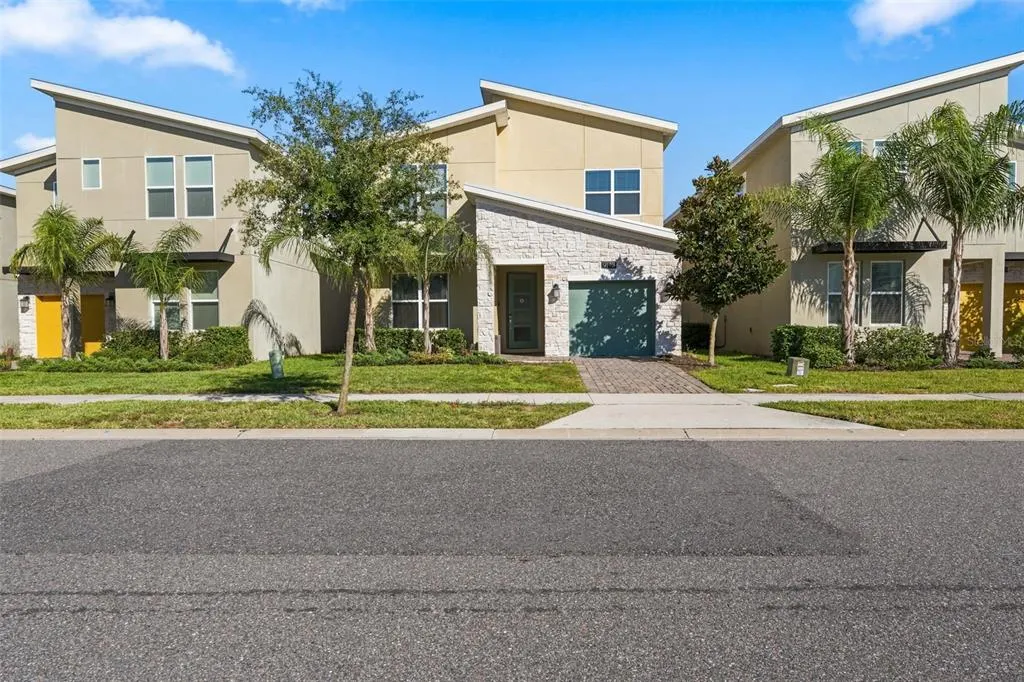








Address
9143 Sommerset Hills Drive, DAVENPORT, FL
Price
$ 598,900
Property Attributes
- MLS#S5160336
- TypeSingle Family
- Listing Status Active
- CountyOsceola
- CityDAVENPORT
- AreaDavenport / Champions Gate
- NeighborhoodSTONEYBROOK SOUTH NORTH PRCL PH 7
- Zip33896
- StyleContemporary
- Year Built2022
- Taxes$ 9259
- Price$ 598,900
- Bedrooms5
- Full Bathrooms5
- Half Bathrooms0
- Sqr Footage3015
- Lot Size0.11 Acres
Data Source:
Stellar MLS
Property Description
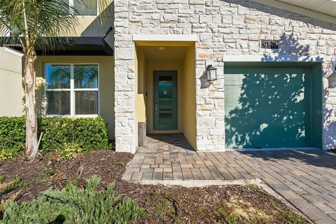
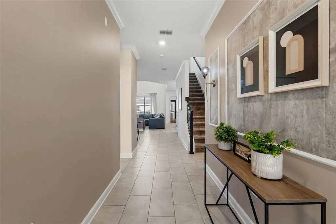
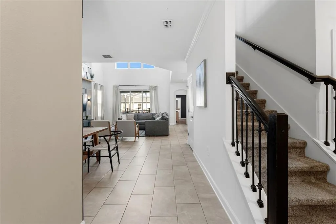
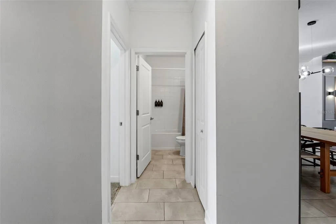
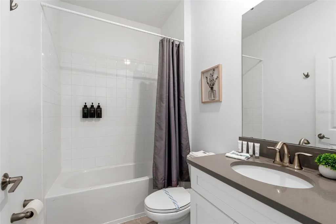
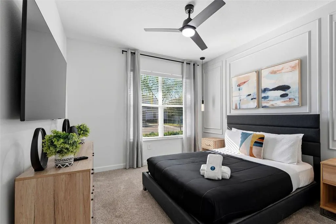
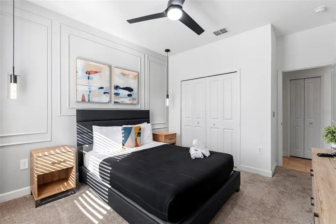
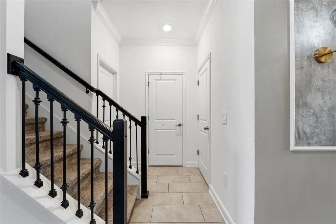
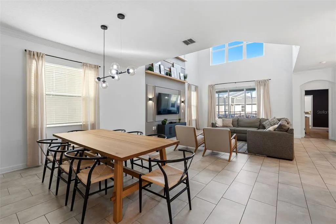
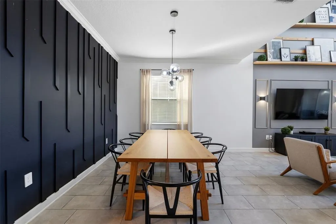
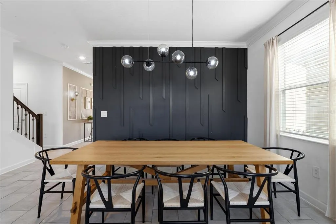
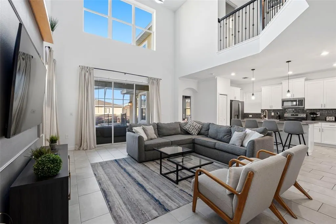
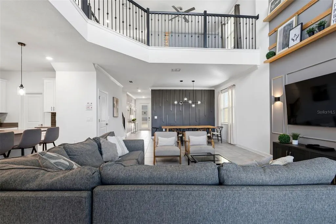
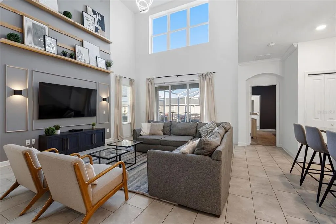
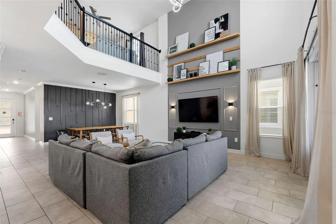
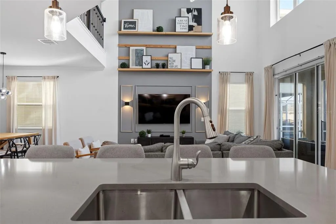
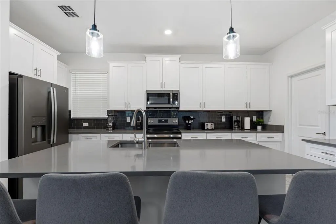
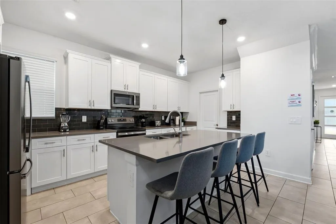
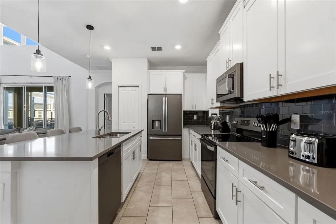
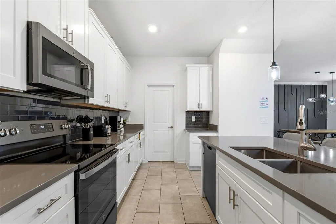
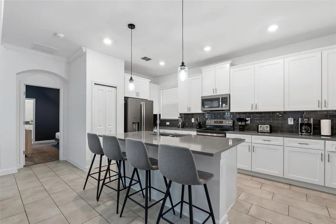
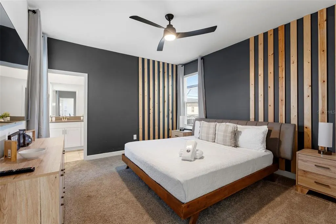
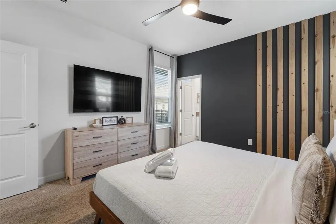
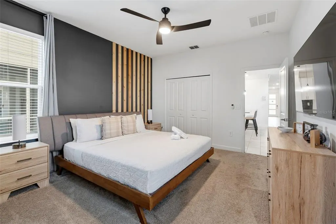
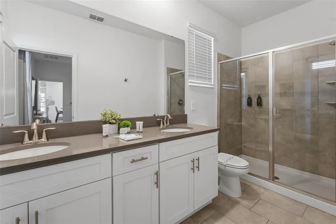
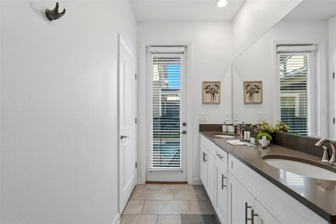
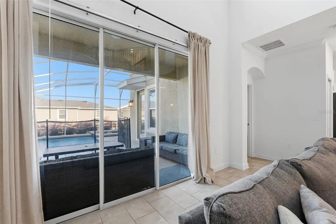
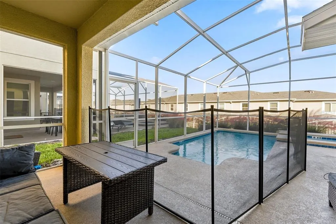
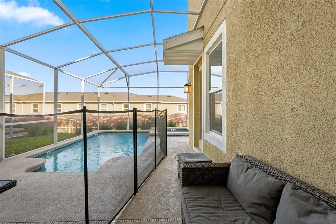
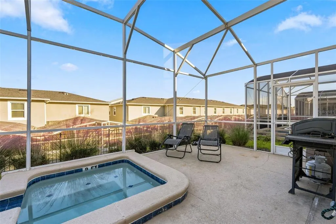
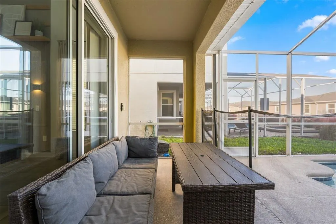
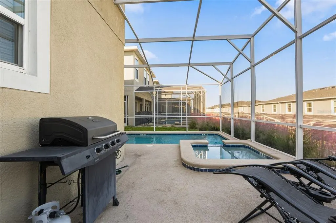
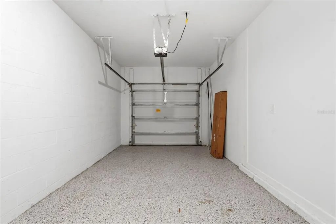
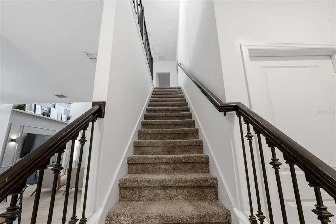
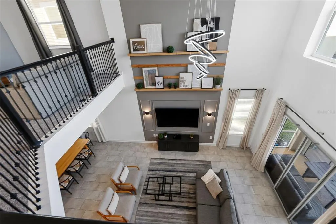
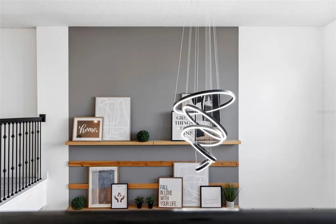
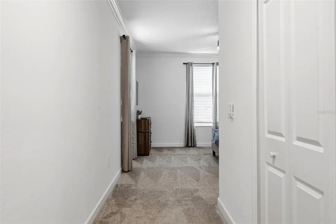
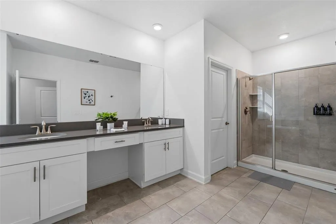
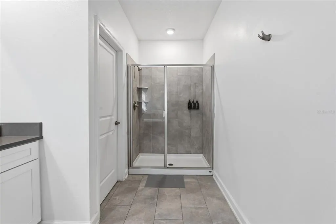
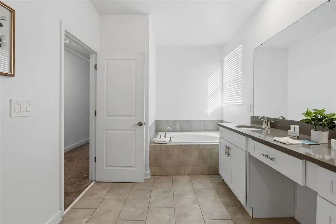
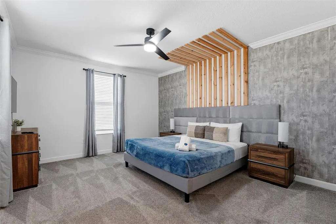
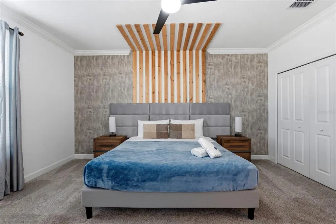
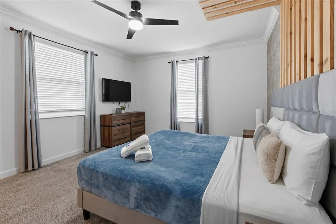
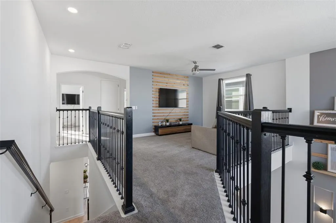
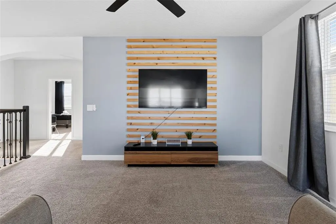
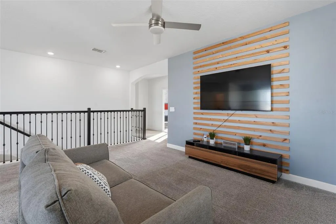
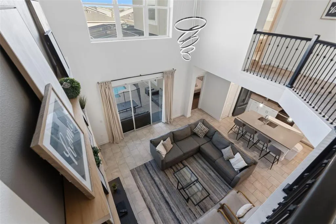
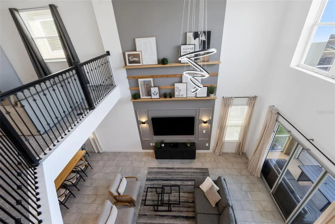
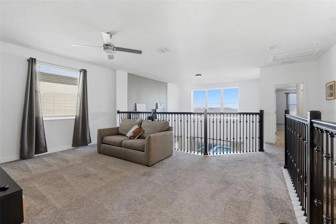
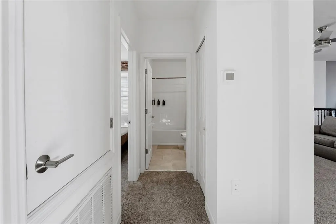
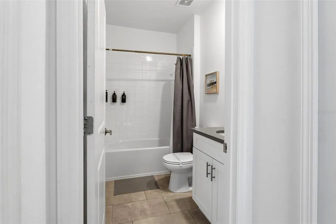
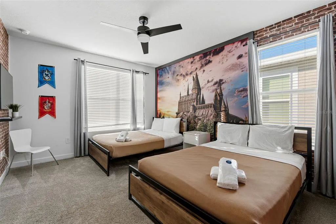
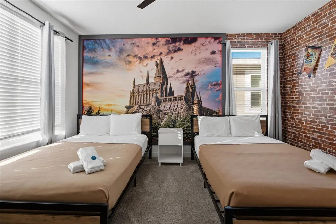
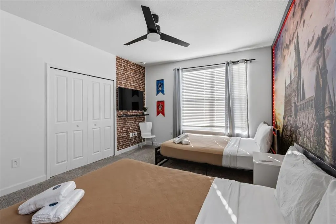
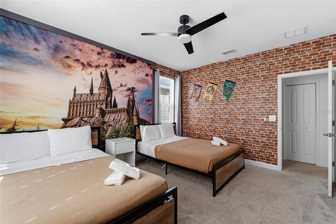
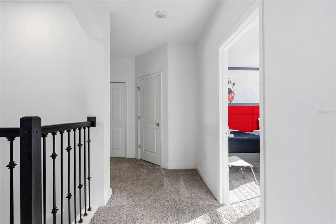
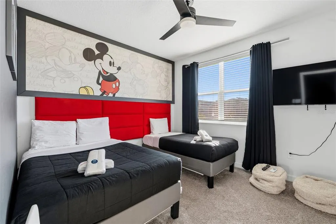
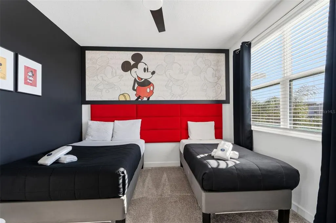
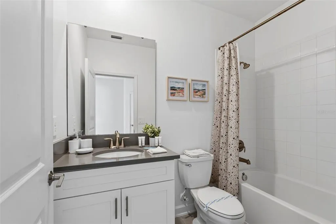
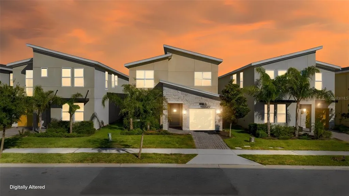
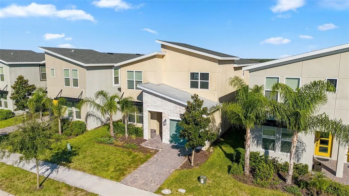
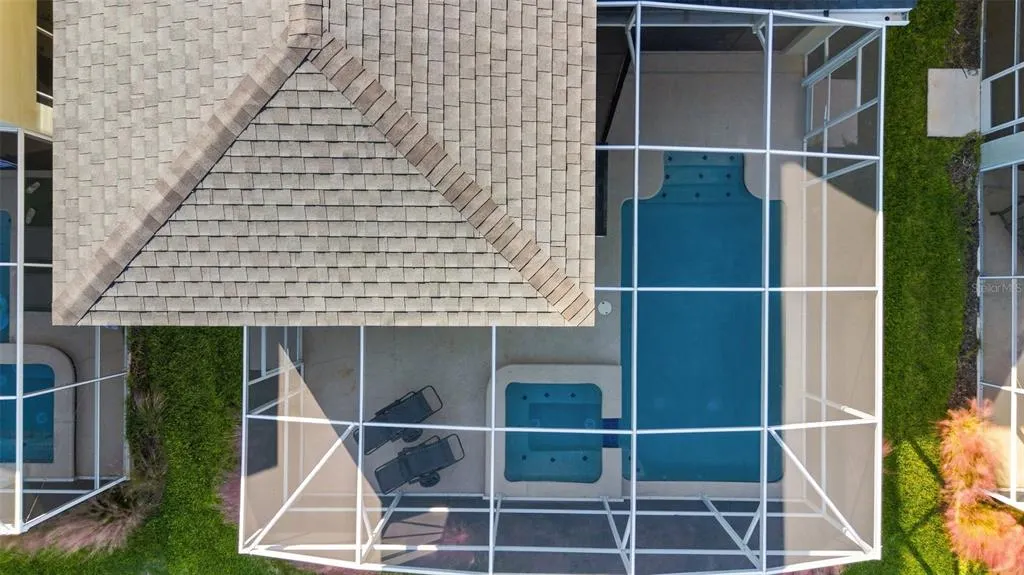
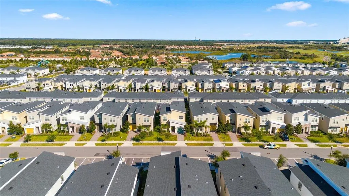
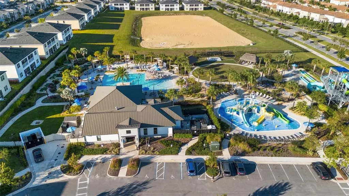
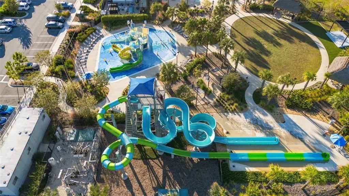
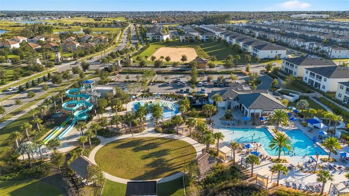
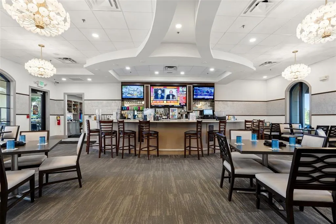
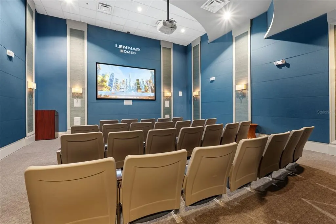
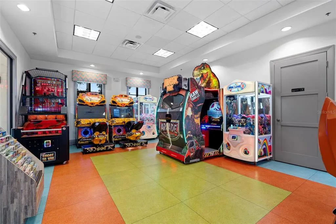
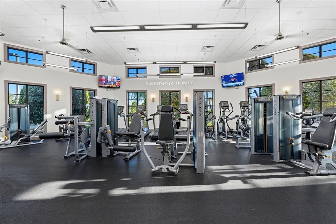
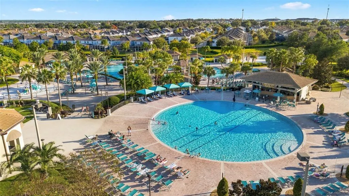
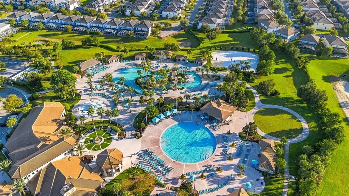
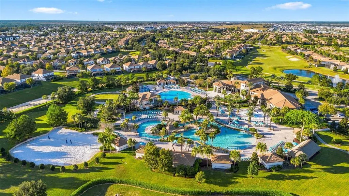
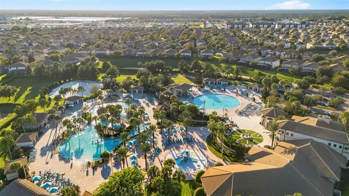
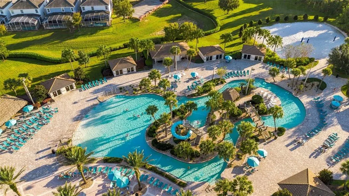
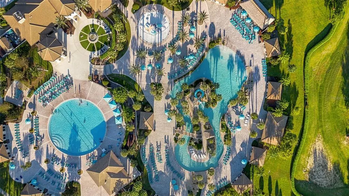
Beautifully furnished 5-bedroom, 5-bathroom vacation home located in the desirable Champions Gate Resort community near Orlando's world-famous attractions. Featuring high ceilings and an open-concept floor plan on the first level, this spacious home offers a welcoming layout ideal for relaxing and entertaining. The first floor features two bedrooms, each with a full bathroom, providing comfort and privacy for family members and guests. Upstairs, the spacious primary suite offers a private ensuite bathroom featuring a separate shower, soaking tub, and double-sink vanity. The upper level also features two uniquely themed bedrooms: one inspired by Mickey Mouse and the other by the magical world of Harry Potter, adding a special touch to the home's vacation appeal. A versatile loft provides additional space ideal for a game room, movie lounge, or entertainment area. Enjoy Florida living in your private screened-in pool and spa, perfect for relaxing after a day exploring the area's attractions. Additional features include a garage and the convenience of being sold fully furnished. Located within Champions Gate Resort, residents and eligible guests may enjoy resort-style amenities that can include The Oasis Club, resort pools, a lazy river, water slides, splash zone, fitness center, arcade, movie theater, restaurant, Tiki Bar, and sports facilities, subject to applicable access privileges and community rules. Conveniently situated near shopping, dining, golf courses, and Orlando's world-renowned theme parks, this property offers an appealing opportunity for a vacation home, second residence, or potential investment, subject to community regulations and applicable rental requirements. Experience the perfect combination of comfort, entertainment, and resort-style living in Champions Gate!
| Elementary School | Middle School | High School |
|---|---|---|
| Westside Elem Elementary School | West Side Middle School | Celebration High High School |
| Price History | |
|---|---|
| 10/28/2026 | Listed $598,900 |
General Features
| Sewer | Public Sewer |
|---|---|
| Heating | Central,Heat Pump |
| Cooling | Central Air |
| Utilities | BB/HS Internet Available,Cable Available,Electricity Connected,Public,Sewer Connected,Sprinkler Meter,Water Connected |
| Roof | Shingle |
| Appliances | Convection Oven,Dishwasher,Disposal,Dryer,Electric Water Heater,Microwave,Range,Refrigerator |
| Zoning | RESI |
| HOA Fee | 345 |
| Garage Spaces | 1 |
| Association Fee Includes | 24-Hour Guard,Community Pool |
| Patio/Porch Features | Deck,Enclosed,Screened |
| Architectural Style | Contemporary |
| Pool Features | In Ground,Child Safety Fence,Deck,Gunite,Heated,Screen Enclosure |
| Security Features | Gated Community,Smoke Detector(s) |
| Construction Materials | Block,Stucco |
| Pets Allowed | Yes |
| Year Built | 2022 |
| View | Garden |
| Levels | Two |
| Property Subtype | Single Family Residence |
| Tax Year | 2025 |
| Ownership | Fee Simple |
| Community Features | Clubhouse,Fitness Center,Gated Community - Guard,Pool,Restaurant |
| HOA Fee 2 | 119 |
| Assoc Fee Paid Per | Monthly |
| County | Osceola |
| New Construction | false |
| Property Type | Residential |
| Association Amenities | Clubhouse,Fitness Center,Pool |
| Attached Garage | true |
| Subdivision Name | STONEYBROOK SOUTH NORTH PRCL PH 7 |
| Facing Direction | West |
| Garage Y/N | true |
| Total Rooms | 10 |
| Full Baths | 5 |
| Status | Active |
| Directions | From i-4 take exit 58 to Champions Gate Blvd. turn right onto Ronald Reagan Pkwy, then right onto Westside Blvd, Turn left onto Leopard Creek Dr and cross community Gate entrance with the guard. Turn left onto Sommerset Hills Dr, you going to see the property in your left. |
| High School | Celebration High |
| City | DAVENPORT |
| Association Name | Castle Group/ |
| Senior Community Y/N | false |
| MLS Area | 33896 - Davenport / Champions Gate |
| Lot Size Units | Square Feet |
| Lot Size Square Feet | 4792 |
| Carport Y/N | false |
| Listing Terms | Cash,Conventional |
| Spa Features | In Ground |
| HOA Fee 2 Frequency | Monthly |
| Elementary School | Westside Elem |
| Land Lease Y/N | false |
| Tax Annual Amount | 9259.45 |
| Home Warranty Y/N | false |
| Middle/Junior High School | West Side |
| Additional Parcels Y/N | false |
| Lease Considered Y/N | true |
| Virtual Tour | https://www.propertypanorama.com/instaview/stellar/S5160336 |
| AssociationName2 | ICON MANAGEMENT |
| Building Area Units | Square Feet |
| Living Area Units | Square Feet |
| Standard Status | Active |
| Occupancy Type | Vacant |
| TaxOtherAnnualAssessmentAmount | 1851 |
| Tax Lot | 261 |
| Legal Description | STONEYBROOK SOUTH NORTH PARCEL PH 7 PB 31 PGS 16-22 LOT 261 |
| Minimum Lease | 1-7 Days |
| Water Access Y/N | false |
| Monthly HOA Amount | 345 |
| Additional Rooms | Loft |
| Water View Y/N | false |
| Flood Zone Code | X |
| In Law Suite YN | false |
| Flood Zone Code X | Yes |
| DockY/N | false |
Interior Features
| Interior Amenities | Carbon Mono/Detector,High Ceilings,Living Room/Dining Room Combo,Open Floorplan,PrimaryBedroom Upstairs,Solid Wood Cabinets,Stone Counters,Walk-In Closet(s) |
|---|---|
| Flooring | Carpet,Porcelain Tile |
| Furnished Y/N | Furnished |
| Total Stories | 2 |
| Air Conditioning Y/N | true |
| Heating Y/N | true |
| Window Features | Blinds,ENERGY STAR Qualified Windows |
| Fireplace Y/N | false |
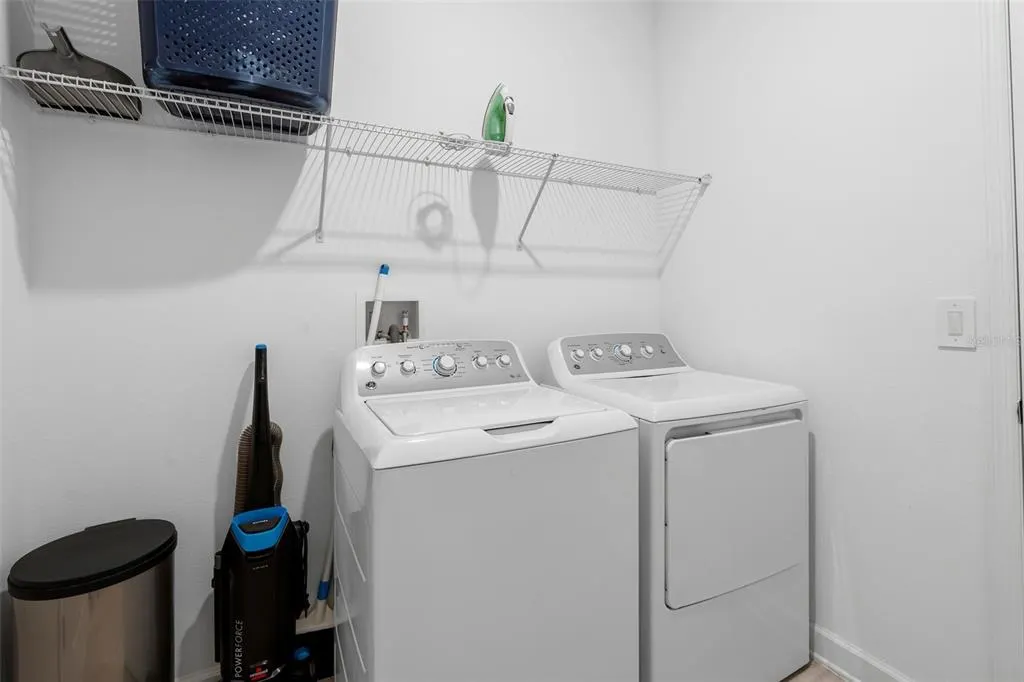
| Laundry Features | Laundry Room |
| Total Bedrooms | 5 |
| LivingAreaSource | Public Records |
| Total Baths | 5 |
Exterior Features
| Exterior Amenities | French Doors,Irrigation System,Sliding Doors,Sprinkler Metered |
|---|---|
| Water Source | Public |
| Lot Size Area | 4792 |
| Foundation Details | Slab |
| Spa | true |
| Building Area Total | 3401 |
| Lot Size Acres | 0.11 |
| Road Surface Type | Paved |
| Private Pool | true |
| Waterfront Y/N | false |
| Covered Spaces | 1 |
Amenities
- Foreclosure
- Views
- Short Sale
- New Construction
- Adult 55+
- Lease To Own
- No HOA Fees
- Furnished
- Primary On Main
- Air Conditioning
- Seller Finance
- Green
- Fixer Upper
- Horse
- Golf
- Fireplace
- Deck
- Garage
- Basement
- Pool
Property vs Single Family Average in 33896
Price
Taxes
Year Built
 Copyright © MFRMLS.com All information deemed reliable but not guaranteed. All properties are subject to prior sale, change or withdrawal. Neither listing broker(s) or information provider(s) shall be responsible for any typographical errors, misinformation, misprints and shall be held totally harmless. Listing(s) information is provided for consumers personal, non-commercial use and may not be used for any purpose other than to identify prospective properties consumers may be interested in purchasing. Information on this site was last updated Last updated on November 7, 2026 4:08 PM UTC The listing information on this page last changed on Last updated on November 7, 2026 4:08 PM UTCd. The data relating to real estate for sale on this website comes in part from the Internet Data Exchange program of MFR MLS.
All information deemed reliable but not guaranteed. All properties are subject to prior sale, change or withdrawal. Neither listing broker(s) or information provider(s) shall be responsible for any typographical errors, misinformation, misprints and shall be held totally harmless. Listing(s) information is provided for consumers personal, non-commercial use and may not be used for any purpose other than to identify prospective properties consumers may be interested in purchasing.
Updated on November 7, 2026 4:08 PM UTC
